-
Use Cases
-
Resources
-
Pricing
1851
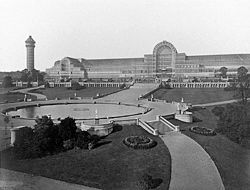
Joseph Paxton's Crystal Palace in London used a revolutionary prefabricated iron-and-glass structural system to house the Great Exhibition. Its unprecedented scale, modular construction, and expressive use of industrial materials became important precedents for modern architecture.
Image source: The Crystal Palace
1880 - 1900
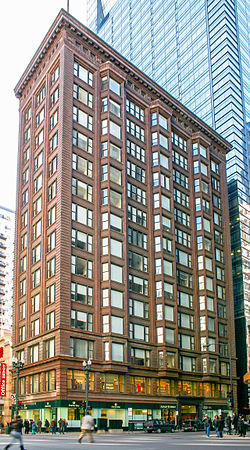
Architects in Chicago developed tall commercial buildings characterized by steel frames, large windows, elevators, and relatively restrained façades. The movement established many technical and formal principles of the modern skyscraper.
Image source: Chicago school (architecture)
1884 - 1885
William Le Baron Jenney's Home Insurance Building in Chicago used an iron and steel structural frame that reduced the load carried by its exterior walls. It is frequently identified as an early skyscraper and a foundational work of the Chicago School.
Image source: Home Insurance Building
1890 - 1914
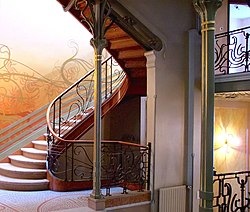
Art Nouveau spread across Europe and the United States through architecture, interiors, graphics, and decorative arts. Designers such as Victor Horta and Hector Guimard combined new materials with flowing organic lines in a deliberate break from historicist styles.
Image source: Art Nouveau
1893 - 1914
Frank Lloyd Wright and related American architects developed the Prairie School, emphasizing horizontal lines, open plans, integrated interiors, and a strong relationship to landscape. The movement challenged imported European historicism in domestic architecture.
Image source: Prairie School
1896 - 1909
The Glasgow School, associated especially with Charles Rennie Mackintosh, developed a distinctive synthesis of geometric abstraction, local traditions, and Art Nouveau. Mackintosh's Glasgow School of Art became one of the era's most influential buildings.
Image source: Glasgow School
1907
The Deutscher Werkbund was founded in Munich by architects, artists, and industrialists including Hermann Muthesius. It promoted collaboration between design and industry, high-quality mass production, and a functional visual culture that anticipated later modernism.
Image source: Deutscher Werkbund
1908 - 1909
Peter Behrens's AEG Turbine Hall in Berlin presented an industrial building as monumental architecture. Its steel frame, glazed walls, and disciplined geometry demonstrated how industrial production could shape a modern architectural language.
1908
Adolf Loos's influential essay Ornament and Crime attacked excessive applied decoration and argued for an architecture suited to modern life and construction. Although controversial, its ideas strongly influenced functionalist and minimalist design.
Image source: Adolf Loos
1914
Antonio Sant'Elia's Manifesto of Futurist Architecture imagined a dynamic city of elevators, bridges, power stations, and layered transportation infrastructure. Though many proposals remained unrealized, they powerfully influenced visions of the modern metropolis.
Image source: Futurist architecture
1917 - 1931
The Dutch De Stijl movement pursued an abstract visual language based on orthogonal lines, primary colors, and spatial balance. Gerrit Rietveld's Schröder House translated these ideas into an influential three-dimensional architectural composition.
Image source: De Stijl
1919
Walter Gropius founded the Bauhaus in Weimar, Germany, as a school combining art, craft, and technology. Its workshops, teaching methods, and commitment to functional design influenced architecture, industrial design, typography, and education worldwide.
Image source: Bauhaus
1923
Le Corbusier's Toward an Architecture argued that modern architecture should learn from engineering, standardization, and industrial production. Its slogans and illustrations helped popularize the principles of the emerging International Style.
Image source: Toward an Architecture
1925 - 1926
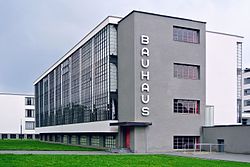
The Bauhaus relocated from Weimar to Dessau, where Walter Gropius designed its celebrated school building. The complex expressed modernist principles through asymmetrical massing, curtain walls, functional zoning, and industrial construction.
Image source: Bauhaus Dessau
1927
The Weissenhof Estate exhibition brought together leading European modernists under the direction of Ludwig Mies van der Rohe. Its standardized housing, flat roofs, and light-colored volumes presented a public demonstration of modern domestic architecture.
Image source: Weissenhof Estate
1928
The Congrès Internationaux d'Architecture Moderne, or CIAM, was founded to advance modern architecture and urban planning. Its members developed influential ideas about functional zoning, collective housing, transportation, and the modern city.
1928 - 1931
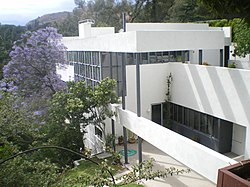
Villa Savoye near Paris embodies Le Corbusier's Five Points of a New Architecture: pilotis, a free plan, a free façade, horizontal windows, and a roof garden. Its white geometric form became a canonical statement of high modernism.
Image source: Villa Savoye
1928 - 1929
Designed for the 1929 Barcelona International Exposition, Mies van der Rohe's pavilion used planes of glass, steel, and richly veined stone to create fluid, minimally furnished space. It became a landmark of spatial and material modernism.
Image source: Barcelona Pavilion
1932
The Museum of Modern Art exhibition Modern Architecture: International Exhibition and the accompanying book by Henry-Russell Hitchcock and Philip Johnson presented European and American modernism as a coherent style. The term International Style became central to architectural criticism and practice.
Image source: International Style
1933
The Bauhaus closed in 1933 after pressure from the Nazi regime. Its teachers and graduates dispersed internationally, carrying its design principles to Britain, the United States, Palestine, Latin America, and many other regions.
1935 - 1937
Frank Lloyd Wright's Fallingwater in Pennsylvania was built over a waterfall for the Kaufmann family. Its cantilevered concrete terraces, layered stonework, and integration with the landscape became an iconic expression of organic architecture.
Image source: Fallingwater
1945 - 1960
Postwar reconstruction, corporate expansion, and new building technologies accelerated the global spread of glass-and-steel modernism. International Style towers, campuses, civic buildings, and housing projects became dominant symbols of institutional modernity.
1947 - 1952
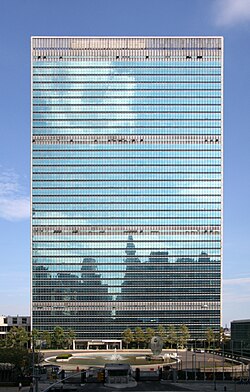
The United Nations Secretariat Building in New York was designed by an international team including Oscar Niemeyer and Le Corbusier, with Wallace Harrison as coordinating architect. Its curtain wall and slab-like form became a prominent postwar modernist landmark.
Image source: United Nations Secretariat Building
1950 - 1975

Brutalism emphasized exposed concrete, bold massing, repetitive structural systems, and the direct expression of materials and construction. It became especially influential in public buildings, universities, housing, and civic complexes during the postwar period.
Image source: Brutalist architecture
1952 - 1965
Le Corbusier planned Chandigarh's governmental center in India, including the High Court, Secretariat, and Legislative Assembly. The complex combined monumental concrete forms, climatic devices, and an ambitious vision of a newly planned postcolonial capital.
1954 - 1958
Mies van der Rohe and Philip Johnson's Seagram Building in New York refined the corporate skyscraper into a disciplined bronze-and-glass composition. Its setback plaza and carefully detailed structure influenced office towers around the world.
Image source: Seagram Building
1956 - 1962
Eero Saarinen's TWA Flight Center at New York's Idlewild Airport used sweeping concrete shells, sculptural stairways, and flowing interiors to express the excitement of jet travel. It became a major work of postwar expressionist architecture.
Image source: TWA Flight Center
1961
Jane Jacobs criticized top-down urban renewal and modernist planning for undermining established neighborhoods. She advocated mixed uses, short blocks, density, diverse buildings, and active sidewalks, profoundly changing debates about cities and architecture.
Image source: The Death and Life of Great American Cities
1966

Robert Venturi's book defended ambiguity, historical reference, and the ordinary commercial landscape against the reductive purity of high modernism. It became one of the foundational texts of postmodern architectural theory.
Image source: Vanna Venturi House
1966 - 1990
Postmodern architects rejected the idea that modern architecture required a single universal language. They reintroduced historical references, symbolism, ornament, irony, and contextual forms, producing a pluralistic architectural culture from the late 1960s onward.
Image source: Postmodern architecture
1977
Designed by Renzo Piano and Richard Rogers, the Centre Pompidou placed circulation, structure, and mechanical services visibly on its exterior. Its high-tech aesthetic challenged conventional museum architecture and made infrastructure part of the building's public identity.
Image source: Centre Pompidou
1977 - 1990
High-tech architecture developed an aesthetic of exposed structure, flexible interiors, industrial components, and visible building services. Architects including Norman Foster, Richard Rogers, and Nicholas Grimshaw made technology and adaptability central to their work.
Image source: High-tech architecture
1979
The Pritzker Architecture Prize was established by the Hyatt Foundation to recognize architects whose work demonstrates talent, vision, and sustained contribution to humanity and the built environment. It became the most prominent international architecture award.
Image source: Pritzker Architecture Prize
1979 - 1985
Norman Foster's HSBC headquarters in Hong Kong used a suspended structural system, prefabricated components, and a large public ground-level void. The building demonstrated how high-tech architecture could operate at metropolitan scale.
1988
The Museum of Modern Art's 1988 exhibition Deconstructivist Architecture featured work by architects including Frank Gehry, Zaha Hadid, Peter Eisenman, and Daniel Libeskind. It brought fragmented geometry and formal instability into mainstream architectural discourse.
Image source: Deconstructivism
1990 - 2020
Growing awareness of climate change, resource depletion, and urbanization reshaped architectural practice. Passive design, renewable energy, green roofs, adaptive reuse, low-carbon materials, and performance-based standards became increasingly important across the profession.
Image source: Sustainable architecture
1993 - 1997
Frank Gehry's Guggenheim Museum Bilbao used titanium cladding, complex digital modeling, and sculptural volumes along the Nervión River. Its cultural and economic impact popularized the idea of the landmark museum as an engine of urban regeneration.
Image source: Guggenheim Museum Bilbao
1999
Designed by Richard Rogers Partnership with engineers Buro Happold, the Millennium Dome used a vast tensile roof supported by a forest of masts and cables. It demonstrated the possibilities of lightweight enclosure and became a major turn-of-the-century architectural landmark.
Image source: Millennium Dome
2003 - 2014
The redevelopment of New York's World Trade Center site brought together memorial design, transportation infrastructure, public space, and supertall architecture. The completed complex reflects changing approaches to security, remembrance, urban identity, and sustainable construction.
Image source: World Trade Center site
2004 - 2010
Designed by Skidmore, Owings & Merrill, the Burj Khalifa in Dubai reached 828 meters using a buttressed-core structural system and a tripartite plan derived from a desert flower. Its completion marked a new era of supertall construction.
Image source: Burj Khalifa
Or browse the full history timeline directory, with more than 2,500 topics.
This History of Modern Architecture timeline was generated with the help of AI, using information found on the internet.
We work hard to keep these timelines accurate, but mistakes do get through. If you spot one, email us at [email protected] and we'll fix it for future visitors.
Generate yours with AI or build it from scratch, for free.
Export your timeline, add your own events, edit or remove AI-generated events, and much more
No credit card required.
Cancel anytime.
Cancel anytime.
You can create an unlimited number of timelines with up to 10 events on each one, customize how they look, export them to PDF, PNG, PowerPoint, CSV, and Excel, and share them with a link. Paid plans raise the event limit and add features like spreadsheet imports and collaborators.
Yes. You can cancel your subscription from your account page at any time, and you will not be charged again. Your subscription stays active for the rest of the period you already paid for.
Yes. We will email you a reminder before the annual renewal, and we will also email you a receipt.
Yes. You can email us within 15 days of any payment, and we will issue you a full refund.
Check out our pricing docs or send us an email anytime: [email protected].