-
Use Cases
-
Resources
-
Pricing
The history of Japanese architecture traces the evolution of built environments from prehistoric settlements and Shinto shrines to Buddhist temples, castles, urban houses, and innovative modern structures. It reflects changing religious beliefs, political power, natural materials, craftsmanship, and Japan’s responses to earthquakes and modernization. More Less
538
The introduction of Buddhism during the sixth century catalyzed large-scale temple construction and encouraged the development of complicated timber-building techniques.
607
First built in the early seventh century as Crown Prince Shōtoku’s private temple, Hōryū-ji consists of 41 independent buildings. Its central complex includes the Kondō, or Golden Hall, and a five-story pagoda surrounded by a roofed cloister.
700 - 1900
People traditionally sat on cushions or directly on the floor, and chairs and high tables were not widely used until the twentieth century.
Image source: Japanese architecture
794 - 1500
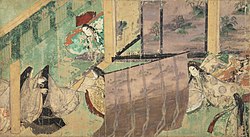
In the Heian period, movable mats could be laid anywhere in a house for sitting or sleeping. They gradually became permanent floor coverings by the fifteenth century.
794 - 1185

During the Heian period, Japanese architecture developed within a courtly culture that increasingly adapted imported ideas to local climate, materials, and aesthetic preferences.
Image source: Heian period
894
In 894, Japan abolished kentōshi, its missions to Tang China. This helped distance Japan from Chinese culture and supported the flourishing of Kokufu bunka, a Japanese culture suited to the local climate and aesthetic sense.
1180
In 1180, Kōfuku-ji and Tōdai-ji were burned by Taira no Shigehira of the Taira clan, illustrating the severe architectural losses caused by the conflict.
Image source: Genpei War
1180 - 1185
During the Genpei War, many traditional buildings in Nara and Kyoto were damaged or destroyed.
1185 - 1333
During the Kamakura period, Buddhist architecture made technological advances that caused it to diverge increasingly from its Chinese counterpart.
1185 - 1333
As the samurai class gained power during the Kamakura period, the shinden-zukuri style associated with aristocratic residences changed.
1200 - 1400
Wayō was combined with Daibutsuyō and Zenshūyō to create the Shin-Wayō and Setchūyō styles. After the fourteenth century, the number of temples in the pure Wayō style declined.
1333 - 1573
The shoin-zukuri style appeared during the Muromachi period, developing a new architectural language for residences and associated interior spaces.
1333
After the Kamakura shogunate fell in 1333, the Ashikaga shogunate was formed and later established its seat in Kyoto’s Muromachi district.
Image source: Ashikaga shogunate
1568 - 1600
Matsumoto, Kumamoto, and Himeji castles became outstanding examples of the period. Nijō Castle combined castle architecture with an imperial-palace-like style and retained elements of earlier Chinese influence.
Image source: Japanese castle
1568 - 1600
Sukiya-zukuri style villas appeared under the influence of the chashitsu, or tea house, emphasizing refined simplicity and connections between architecture and the tea ceremony.
1568 - 1600
During the Azuchi–Momoyama period, Japan underwent unification after a long period of civil war, creating conditions for ambitious castle and villa construction.
1657

Edo suffered repeated devastating fires, and the Great Fire of Meireki in 1657 became a turning point in the city’s urban design.
Image source: Great Fire of Meireki
1683 - 1807
Originally used for daimyo and court-noble villas, sukiya-zukuri was applied during the Edo period to ryōtei restaurants and chashitsu, and later to residences.
1700
By 1700, Edo’s population had grown to one million inhabitants, increasing pressure on the city’s housing, streets, and urban infrastructure.
1868
The 1868 Kami and Buddhas Separation Act formally separated Buddhism from Shinto and Buddhist temples from Shinto shrines, ending an association that had lasted for more than a thousand years.
1868
Thomas Waters designed the Osaka Mint in 1868, a long, low brick-and-stone building with a central pedimented portico. His influence helped advance Western-style architecture in Japan.
1869
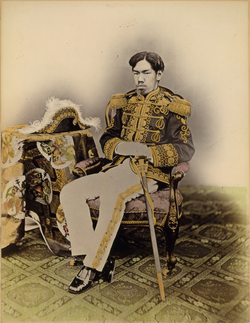
The Meiji Restoration of 1869 radically changed Japanese architectural history as the country reorganized its institutions and expanded its engagement with Western architecture.
Image source: Meiji Restoration
1872
After the Tsukiji area burned in 1872, the government designated Ginza as a model of modernization, making it a prominent setting for new urban and architectural forms.
Image source: Ginza
1872
The First National Bank building in Tokyo, built in 1872, was an early example of Western-influenced architecture in Japan.
1876
Kaichi Primary School in Nagano Prefecture, built in 1876, is an example of early Western-influenced architecture in Japan.
1883
Completed in Tokyo in 1883, the Rokumeikan was a large two-story building and became a controversial symbol of Westernization during the Meiji period.
1890
Constructed in Asakusa in 1890, the Ryōunkaku was Japan’s first Western-style skyscraper.
1894 - 1895
Katayama Tōkuma’s Nara National Museum, completed in 1894, and Kyoto National Museum, completed in 1895, reflected his stronger influence from the French Second Empire style.
1896

Tatsuno Kingo’s Bank of Japan, completed in 1896, represented the architect’s later Beaux-Arts-influenced work after his earlier Venetian-style projects.
Image source: Bank of Japan
1913 - 1923
Frank Lloyd Wright designed the Imperial Hotel in Tokyo between 1913 and 1923, using locally quarried Ōya stone and adapting modern design to Japanese materials.
Image source: Imperial Hotel, Tokyo
1914

Tatsuno Kingo’s Tōkyō Station, completed in 1914, displayed the architect’s later Beaux-Arts direction.
Image source: Tokyo Station
1920
In 1920, a group of young architects formed Japan’s first organization of modernist architects.
Image source: Modernism
1933 - 1937
Bruno Taut stayed in Japan from 1933 to 1937, contributing to international discussion of Japanese architecture and influencing architectural thought during the period.
Image source: Bruno Taut
1937 - 1938
The increasingly militaristic government required major buildings to use a Japanese style. Examples included Hitoshi Watanabe’s Tōkyō Imperial Museum and Nagoya City Hall, while modernist design was largely limited to infrastructure such as Bunzō Yamaguchi’s Number 2 Power Plant for the Kurobe Dam.
1946 - 1951
The Prefabricated Housing Association was formed in 1946 to address a chronic housing shortage. The War Damage Rehabilitation Board also proposed reconstruction ideas for thirteen Japanese cities, while the 1951 Public Housing Act supported private-sector housing.
1949 - 1955

Kenzo Tange’s winning 1949 competition entry for the Hiroshima Peace Memorial Museum brought him international acclaim. The project was completed in 1955.
Image source: Hiroshima Peace Memorial Museum
1955
In 1955, Le Corbusier was asked by the Japanese government to design the National Museum of Western Art in Tokyo.
1960
Held in Tokyo in 1960, the World Design Conference helped internationalize Japanese architectural debate, in part through the influence of Kenzo Tange.
1961 - 1964
Designed by Kenzo Tange and built between 1961 and 1964, the Yoyogi National Gymnasium became a landmark through its suspension roof, which recalled traditional Shinto shrine elements.
1961 - 1966
In the Umbrella House, House with an Earthen Floor, and House in White, Tadao Ando explored relationships among the doma, raised tatami floors, earthen floors, and anchoring roofs.
1961 - 1962
Arata Isozaki, a former employee of Kenzo Tange, explored Metabolist ideas in theoretical projects including City in the Air and Future City.
1964
The 1964 Summer Olympics in Tokyo produced a major boost to new architectural design, with purpose-built venues and infrastructure.
Image source: 1964 Summer Olympics
1965
Taniguchi Yoshirō and Moto Tsuchikawa established Meiji Mura near Nagoya in 1965, creating a place where rescued buildings could be reassembled and preserved.
1968 - 1972
The capsule emerged as an international symbol of the Metabolist movement in the late 1960s and was demonstrated in Kisho Kurokawa’s Nakagin Capsule Tower in Tokyo in 1972.
1983 - 1988
Tadao Ando’s ideas about integrating nature informed Rokkō Housing 1 on Mount Rokkō and the Church on the Water in Tomamu, Hokkaidō.
1986
Toyo Ito’s Tower of Winds integrated natural elements such as light and wind with technological systems, expressing the dynamism and mobility of the city’s urban nomads.
1994
The UK practice Foreign Office Architects won an international competition in 1994 to design the Yokohama International Port Terminal.
1995
After the 1995 Kōbe earthquake, Shigeru Ban developed cardboard tubes for rapidly constructed refugee shelters known as Paper Houses.
1995
In his 1995 competition-winning proposal for Sendai Mediatheque, Toyō Itō continued exploring fluid dynamics through seaweed-like columns supporting a seven-story glass-wrapped building.
1995
Kazuyo Sejima and Ryue Nishizawa, both former employees of Toyō Itō, formed the collaborative practice SANAA in 1995.
2001
Yoshiharu Tsukamoto and Momoyo Kajima surveyed the city’s no-good architecture for their 2001 book Made in Tokyo.
Image source: Tokyo
2001
SANAA’s Dior store in Shibuya, Tokyo, used cool white acrylic sheets on its facade to filter light and partially reveal the store’s contents, recalling Toyō Itō’s Mediatheque.
2004
Moku Moku Yu in Kobuchizawa, Yamanashi Prefecture, completed in 2004, consists of interconnected circular pools and changing rooms with flat roofs and colored vertical timber cladding.
Image source: Foreign Office Architects
2007
Toyō Itō’s library at Tama Art University in Tokyo, completed in 2007, demonstrated more expressive forms than the engineered aesthetic of his earlier work.
2010
SANAA’s Rolex Learning Centre at the École Polytechnique Fédérale de Lausanne, completed in 2010, demonstrated the practice’s dynamic and fluid architectural approach.
Or browse the full history timeline directory, with more than 2,500 topics.
This History of Japanese Architecture timeline was generated with the help of AI, using information found on the internet.
We work hard to keep these timelines accurate, but mistakes do get through. If you spot one, email us at [email protected] and we'll fix it for future visitors.
Generate yours with AI or build it from scratch, for free.
Export your timeline, add your own events, edit or remove AI-generated events, and much more
No credit card required.
Cancel anytime.
Cancel anytime.
You can create an unlimited number of timelines with up to 10 events on each one, customize how they look, export them to PDF, PNG, PowerPoint, CSV, and Excel, and share them with a link. Paid plans raise the event limit and add features like spreadsheet imports and collaborators.
Yes. You can cancel your subscription from your account page at any time, and you will not be charged again. Your subscription stays active for the rest of the period you already paid for.
Yes. We will email you a reminder before the annual renewal, and we will also email you a receipt.
Yes. You can email us within 15 days of any payment, and we will issue you a full refund.
Check out our pricing docs or send us an email anytime: [email protected].